

A well-designed professional space creates the foundation for productive work, strong client relationships and long-term business growth. Whether developing a new office building or renovating an existing commercial property, the construction process involves decisions that influence daily operations, functionality and the overall impression a business makes.
For businesses considering professional office construction in Naples, FL, understanding the planning, design and construction process is essential. At Laguna Development, we bring experience in commercial construction and construction management to help businesses create professional environments that reflect their goals and support their operations.
Choosing a Location in Naples
Location can have a significant impact on both the patient experience and the feasibility of the project. Naples has established healthcare activity surrounding NCH facilities as well as corridors near Pine Ridge Road and Immokalee Road.
Parking, visibility and convenient vehicle access deserve particular attention for patient-facing practices. Accessibility from the parking area through the entrance and into treatment spaces should be incorporated into the overall design.
Zoning should also be confirmed before committing to a property. The City of Naples includes medical, office, commercial and planned development zoning classifications, while properties outside city limits may fall under Collier County jurisdiction. The applicable jurisdiction determines which agencies oversee zoning, plan review and building permits.
Flood zones, required elevations and stormwater conditions can also influence site planning, construction methods and project costs.
Planning a Professional Space Around Your Business

Every successful commercial construction project begins with a clear understanding of how the space will function. Office layouts should accommodate current staffing requirements, anticipated growth, client interactions and the technology needed for daily operations.
Early planning should consider private offices, collaborative workspaces, conference rooms, reception areas and supporting facilities. Businesses should also evaluate storage requirements, employee amenities and opportunities for future expansion.
Our commercial construction services emphasize collaboration from the earliest stages of development. By coordinating design objectives, budgets and construction requirements, we help establish a practical foundation for the project.
Choosing Between New Construction and Office Renovation
Businesses establishing or expanding their presence in Naples may choose ground-up construction, the renovation of an existing building or improvements to a leased commercial suite.
New construction provides greater flexibility in building configuration, architectural design and long-term space planning. It also requires additional coordination involving site development, utilities, permitting and infrastructure.
Renovating an existing professional space can be an effective way to modernize the workplace while making use of an established location. These projects may involve reconfiguring interior layouts, upgrading building systems, improving accessibility and introducing contemporary finishes.
Our Naples office renovation demonstrates how thoughtful improvements can transform an existing professional environment. The two-story downtown Naples project incorporated glass partitions, upgraded conference rooms, custom millwork, new flooring and updated technology systems to support both employee productivity and client interactions.
Evaluating Location and Property Requirements
Location influences how easily employees and clients can access a professional office, as well as the property’s suitability for its intended use.
Parking availability, building visibility, accessibility and proximity to surrounding businesses are important considerations. For an existing property, the building’s condition and infrastructure can affect the extent of improvements required.
Professional space development in Naples also requires attention to local zoning, stormwater management, flood exposure and hurricane-resistant construction standards. Depending on the property’s location, permitting and development approvals may fall under the City of Naples or Collier County.
Laguna Development’s experience in commercial construction and land development is supported by engineering, permitting and entitlement expertise through our partner companies. This coordinated approach helps identify potential site and development requirements during the planning process.
Designing an Efficient and Welcoming Professional Environment
The design of a professional office should reflect the way a business operates while creating a positive experience for employees and visitors.
Reception areas establish the first impression, while conference rooms and meeting spaces should accommodate professional interactions. Private work areas benefit from acoustic considerations and thoughtful separation, while collaborative spaces should encourage communication and productivity.
Lighting, flooring, cabinetry, interior finishes and technology infrastructure also influence the overall quality of the workplace. Materials should be selected with durability, maintenance and long-term performance in mind.
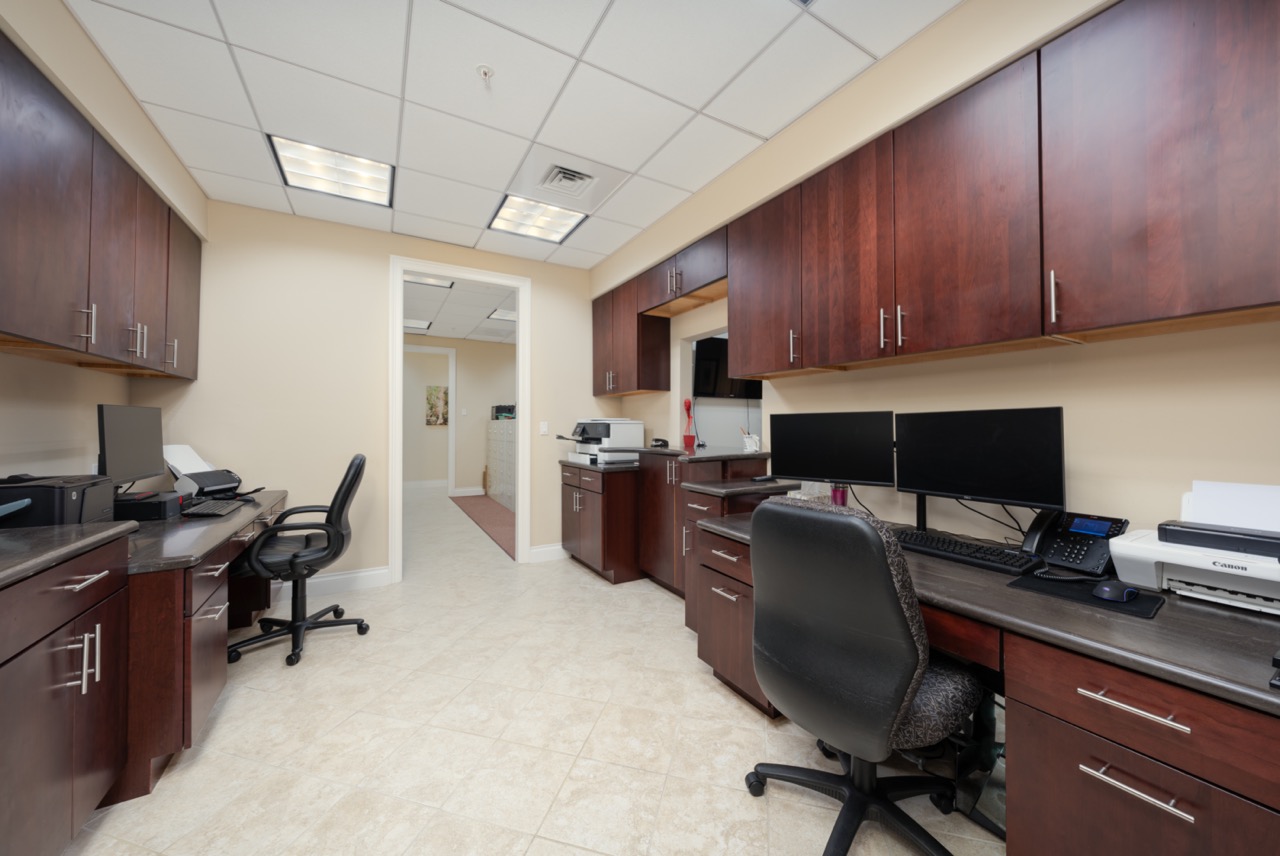
Our Bonita Springs office renovation illustrates this approach. The project transformed an existing commercial suite through improved layout design, new cabinetry, updated flooring and coordinated interior finishes, creating a polished environment that communicates professionalism from the moment clients enter.
Navigating Commercial Permitting and Construction Requirements
Professional office construction in Southwest Florida must comply with applicable building codes, accessibility standards and local development regulations.
Depending on the scope of the project, the approval process may involve architectural and engineering reviews, mechanical and electrical plans, fire safety requirements and inspections. Ground-up construction may require additional site engineering and development approvals.
These requirements should be considered early because they can influence both the design and construction schedule.
At Laguna Development, we coordinate with project consultants and our engineering and permitting partners to support an organized approval process. Our integrated capabilities help maintain communication among the professionals responsible for moving a project from initial planning toward construction.
Establishing a Realistic Construction Timeline
The time required to complete a professional space depends on the project’s size, complexity and starting conditions.
An interior office renovation may involve demolition, layout modifications, electrical improvements, finish installation and final inspections. Ground-up construction introduces additional phases involving site preparation, foundations, structural work and exterior building systems.
Permitting requirements, material availability, design revisions and utility coordination can also influence the schedule.
Our construction management services emphasize planning, communication and coordination throughout the project. Establishing milestones early helps align construction activities with business objectives and anticipated occupancy.
Understanding the Cost of Professional Office Construction
Construction costs vary based on the size of the space, existing building conditions, architectural requirements and level of interior customization.
For office renovations, major cost considerations may include demolition, partition walls, HVAC modifications, electrical upgrades, flooring, cabinetry, lighting and technology infrastructure. New commercial construction introduces additional expenses associated with site preparation, structural systems, utilities and exterior improvements.
Finish selections can also influence the overall investment. Custom millwork, glass partitions and specialized conference room features may contribute to a more refined professional environment.
Detailed estimates and clearly defined scopes of work help businesses understand these expenses before construction begins. Our estimating and project management professionals work together to support budgeting, scheduling and coordinated project execution.
Choosing a Commercial Construction Partner in Naples
Building a professional space involves more than coordinating construction activities. Successful projects require an understanding of the relationship between design, budget, scheduling, development requirements and the way a business intends to use its property.
Laguna Development offers commercial construction, general contracting, construction management and owner’s representation services throughout Southwest Florida. Our collaborative approach emphasizes clear communication, careful coordination and attention to detail from the initial planning stages through completion.
With experience delivering professional office projects in Naples and Bonita Springs, we understand the importance of creating workplaces that combine practical functionality with refined design.
Whether your business is planning a new professional office, modernizing an existing workspace or considering a commercial property renovation, our team can help guide the development and construction process.
To discuss your project goals, location and anticipated timeline, connect with Laguna Development in Naples.
